
Views - Golf Course












Address
154 Chestnut Street, Camden, ME
Price
$ 2,495,000
Property Attributes
- MLS#1662732
- TypeSingle Family
- Listing Status Active
- CountyKnox
- CityCamden
- Zip04843
- StyleColonial
- Year Built1952
- Taxes$ 12843
- Price$ 2,495,000
- Bedrooms4
- Full Bathrooms3
- Half Bathrooms0
- Sqr Footage2827
- Lot Size4.85 Acres
Data Source:
Maine Listings (MREIS)
Property Description
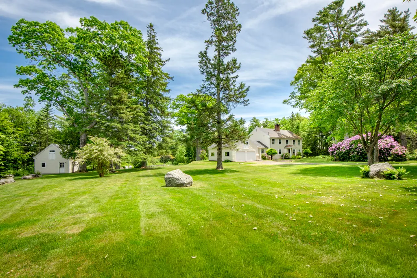
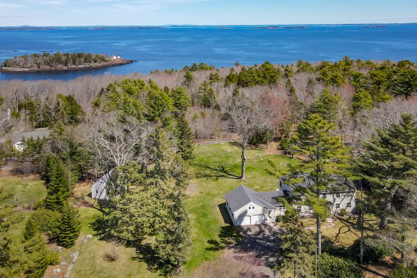
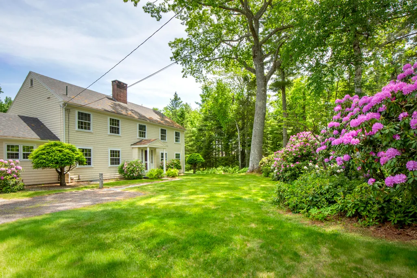
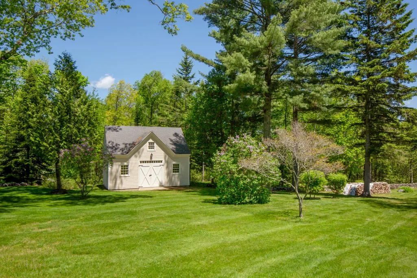
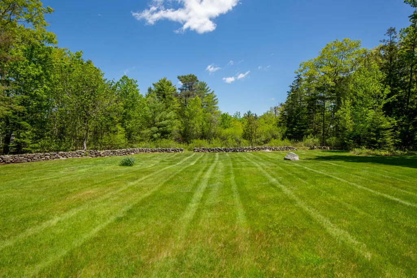
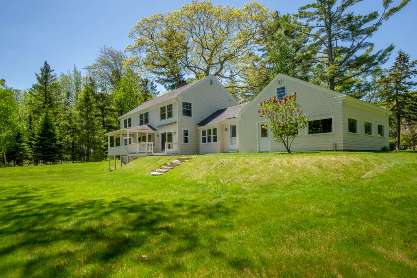
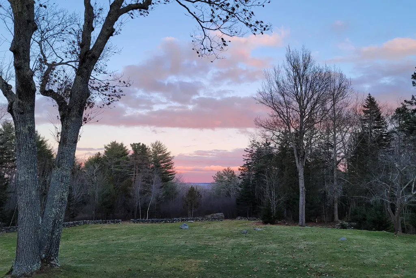
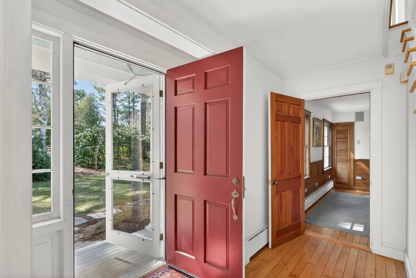
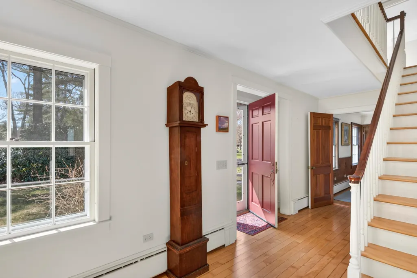
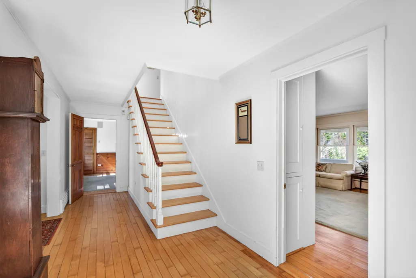
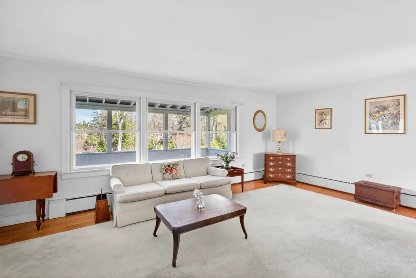
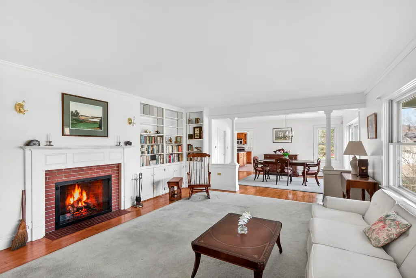
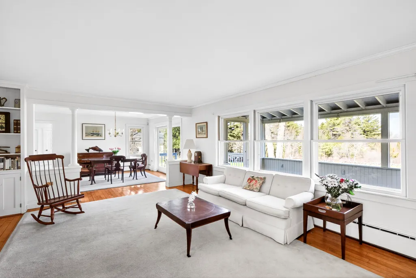
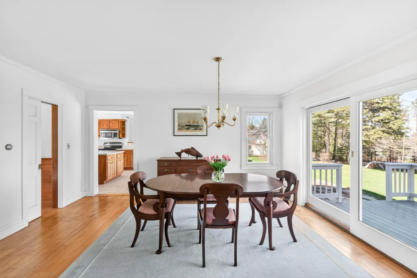
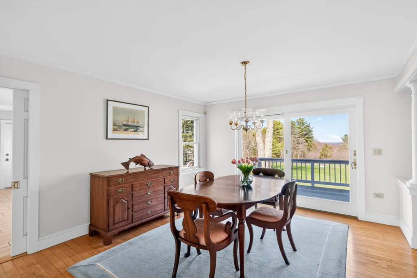
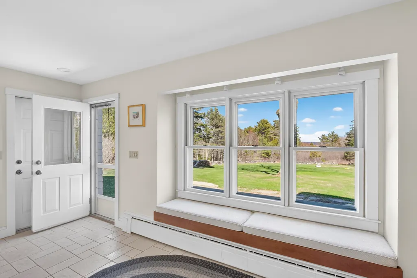
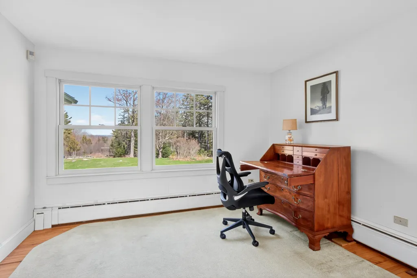
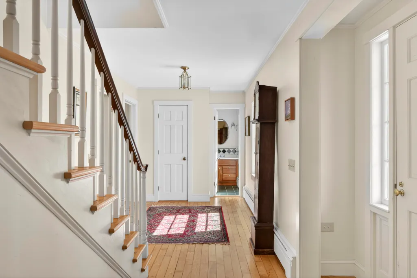
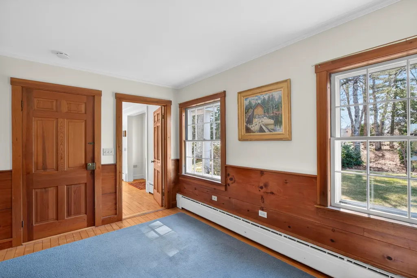
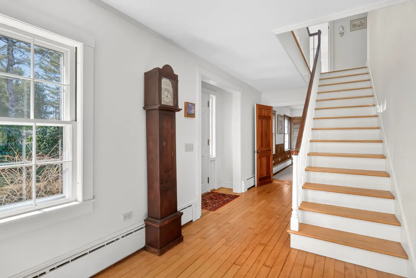
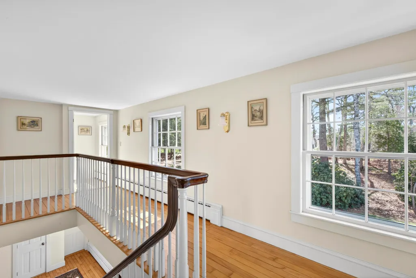
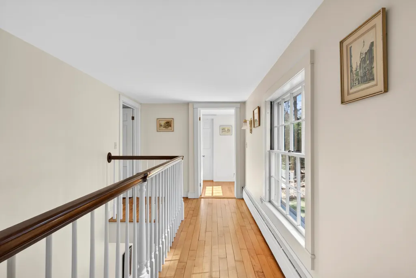
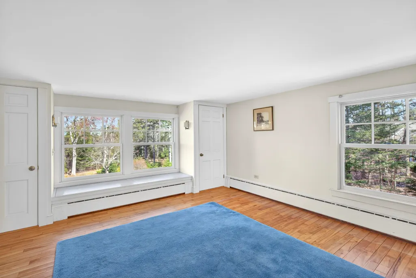
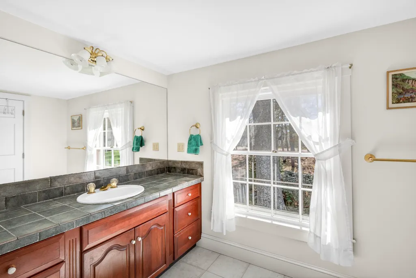
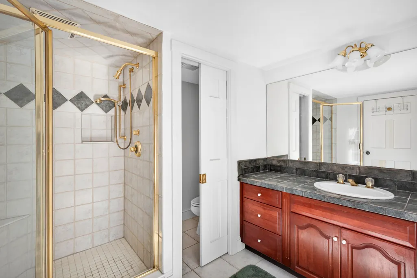
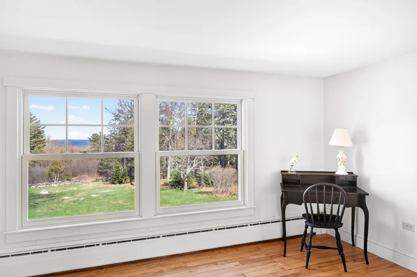
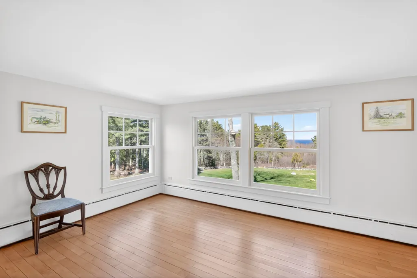
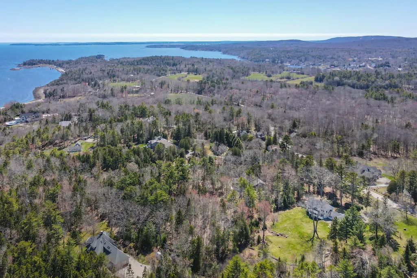
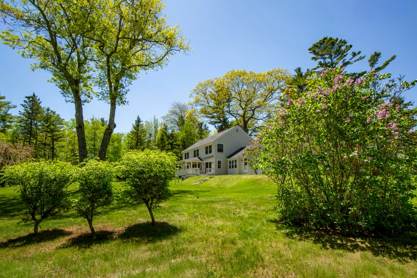
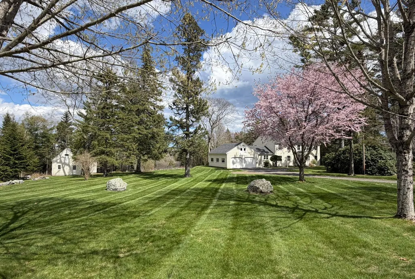
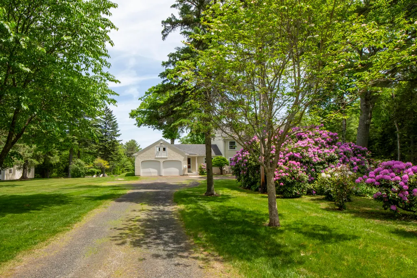
Set on an expansive 4.85-acre sun-filled lot on the crest of Camden's coveted Chestnut Street, this stately Colonial offers a rare blend of privacy, character, and ocean views. The home features four bedrooms and three full baths, with a warm and inviting living room anchored by a wood-burning fireplace. A spacious eat-in kitchen includes a center island, charming window seat, and ample space for a breakfast table. All rooms in the house feature graceful, natural views and abundant light. Enjoy outdoor living with a back deck and covered porch overlooking beautifully landscaped grounds, complete with mature rhododendrons, flowering specimen trees, and meandering stone walls, The property also includes a detached barn with a stairway to a second level, attached two-car garage with full loft storage and exterior loading doors above, and a full walkout basement. With nearly five acres, there is ample room for expansion. Ideally located within walking distance to both Camden and Rockport villages, and their majestic harbors, this is a truly unique opportunity to own a signature property in one of Midcoast Maine's most desirable locations.
General Features
| Sewer | Public Sewer |
|---|---|
| Zoning | RES |
| Electric | Circuit Breakers |
| Tax Year | 2025 |
| County | Knox |
| Property Type | Residential |
| HOA | false |
| Status | Active |
| City | Camden |
| Lot Size Units | Acres |
| Lot Size Square Feet | 211266 |
| Tax Annual Amount | 12843 |
| Standard Status | Active |
| Tax Lot | 75 |
| View | Scenic,Trees/Woods |
| Body of Water | Penobscot Bay |
| Virtual Tour | https://my.matterport.com/show/?m=GwME6treLEa |
| Heating | Oil,Baseboard,Hot Water |
| Cooling | None |
| Property Subtype | Single Family Residence |
| Garage Y/N | true |
| Land Lease Y/N | false |
| Utilities | Utilities On |
| Roof | Composition,Shingle |
| Garage Spaces | 2 |
| Architectural Style | Colonial |
| Construction Materials | Wood Frame,Shingle Siding,Wood Siding |
| Year Built | 1952 |
| Attached Garage | true |
| Total Rooms | 9 |
| Full Baths | 3 |
| Appliances | Dishwasher,Disposal,Dryer,Microwave,Electric Range,Refrigerator,Washer |
| Other Structures | Barn(s) |
| Patio/Porch Features | Deck,Patio,Porch |
Interior Features
| Total Baths | 3 |
|---|---|
| Air Conditioning Y/N | false |
| Heating Y/N | true |
| Basement | Interior Entry,Walk-Out Access,Full,Unfinished |
| Flooring | Tile,Hardwood |
| Total Fireplaces | 1 |
| Fireplace Y/N | true |
| Above Grade Finished Area | 2827 |
| Total Bedrooms | 4 |
| Interior Amenities | 1st Floor Bedroom,Attic,Pantry,Shower,Storage,Primary Bedroom w/Bath |
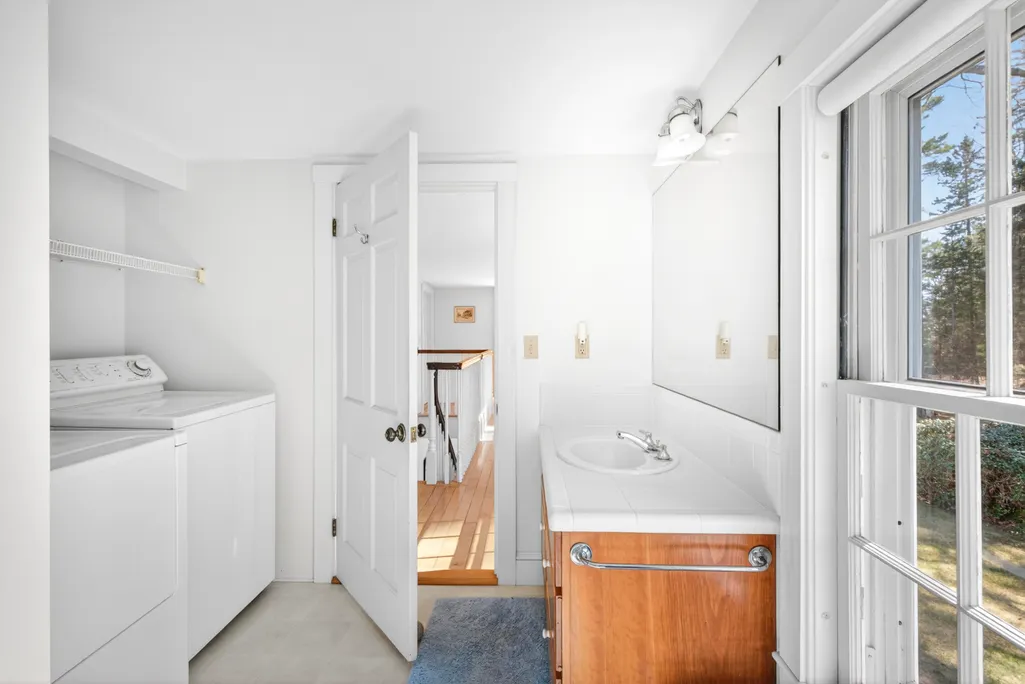
| Laundry Features | Upper Level |
Exterior Features
| Parking Features | Gravel,5 - 10 Spaces,Inside Entrance,Storage |
|---|---|
| Lot Features | Intown,Near Country Club,Near Golf Course,Near Public Beach,Near Shopping,Level,Open Lot,Rolling Slope,Landscaped,Wooded |
| Water Source | Public |
| Lot Size Area | 4.85 |
| Lot Size Acres | 4.85 |
| Road Surface Type | Paved |
| Lot Size Source | Public Records |
| Waterfront Y/N | false |
| Building Area Total | 2827 |
| Foundation Details | Block |
| Other Equipment | Cable,Internet Access Available |
Amenities
- Foreclosure
- Views
- Short Sale
- New Construction
- Adult 55+
- Lease To Own
- No HOA Fees
- Furnished
- Primary On Main
- Air Conditioning
- Seller Finance
- Green
- Fixer Upper
- Horse
- Golf
- Fireplace
- Deck
- Garage
- Basement
- Pool
Property vs Single Family Average in 04843
Statistics provided by Inside Real Estate
Price
Taxes
Year Built
 Listing data is derived in whole or in part from the Maine IDX and is for consumers' personal, non commercial use only. Dimensions are approximate and not guaranteed. All data should be independently verified ©2026 Maine Real Estate Information System, Inc. All Rights Reserved.
